Skip to content
Call Now: (507) 497-2011
Schedule a Tour
Toggle Navigation
Home
Assisted Living
Enhanced Care
Memory Care
Services & Programs
Overview of Services & Programs
Community Life
Activities Calendar
Floor Plans & Gallery
Assisted Living Floor Plans
Memory Care Floor Plans
Virtual Tour
Photo Gallery
About Us
Our Team
Our Community
Reviews / Testimonials
Careers & Volunteering
Contact
(507) 497-2011
Directions
Toggle Navigation
Home
Assisted Living
Enhanced Care
Memory Care
Services & Programs
Overview of Services & Programs
Community Life
Activities Calendar
Floor Plans & Gallery
Assisted Living Floor Plans
Memory Care Floor Plans
Virtual Tour
Photo Gallery
About Us
Our Team
Our Community
Reviews / Testimonials
Careers & Volunteering
Contact
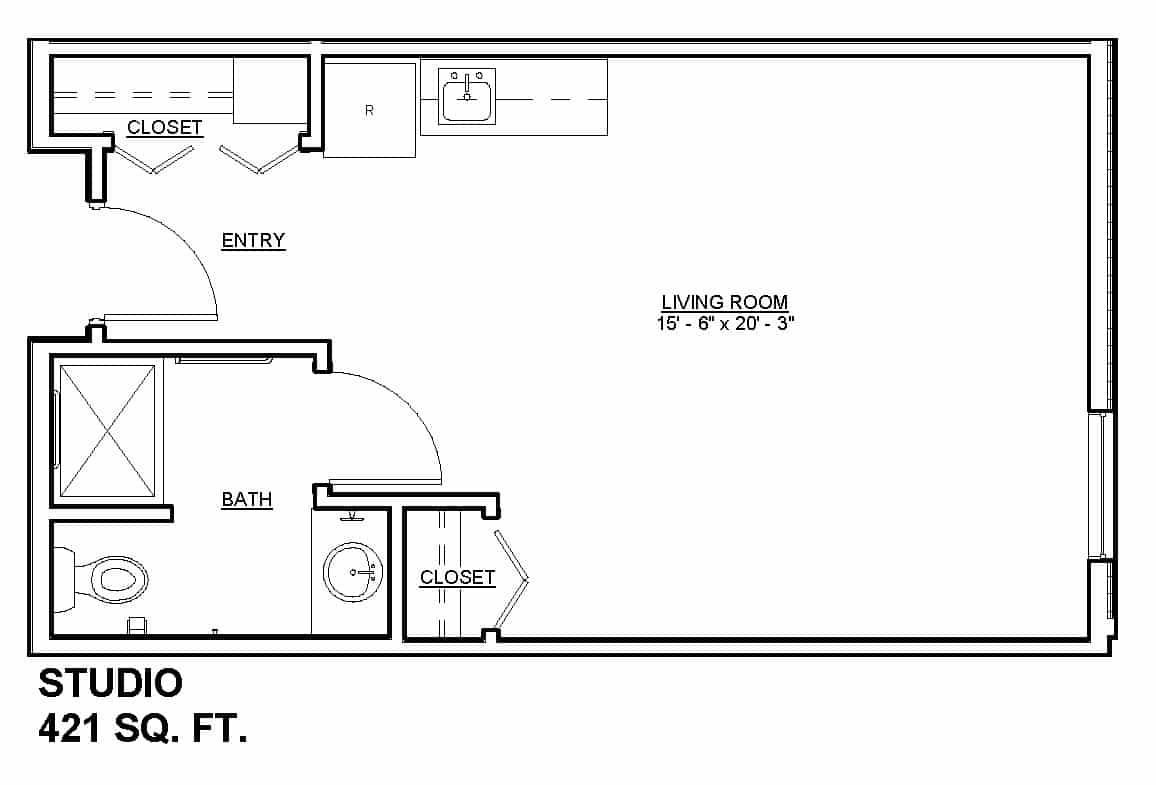
B – Studio – 421 Sq. Ft.
Mill City Senior Living
A – Studio – 419 Sq. Ft.
Mill City Senior Living
B – Studio with Balcony – 421 Sq. Ft.
Mill City Senior Living
I – 2 Bedroom with Balcony – 997 Sq. Ft.
Mill City Senior Living
H – 2 Bedroom with Balcony – 975 Sq. Ft.
Mill City Senior Living
L – 2 Bedroom ADA – 1080 Sq. Ft.
Mill City Senior Living
M – 2 Bedroom – 1084 Sq. Ft.
Mill City Senior Living
K – 2 Bedroom – 1003 Sq. Ft.
Mill City Senior Living
J – 2 Bedroom – 1002 Sq. Ft.
Mill City Senior Living
G – 2 Bedroom – 922 Sq. Ft.
Mill City Senior Living
C – 1 Bedroom with Balcony – 624 Sq. Ft.
Mill City Senior Living
E – 1 Bedroom with Balcony – 644 Sq. Ft.
Mill City Senior Living
F – 1 Bedroom ADA – 804 Sq. Ft.
Mill City Senior Living
D – 1 Bedroom – 644 Sq. Ft.
Mill City Senior Living
Page load link